
Views
Address
3785 Raymond St S, Saanich, BC
Price
$ 2,100,000
Property Attributes
- MLS#1037049
- TypeSingle Family
- Listing Status Active
- CitySaanich
- AreaSaanich West
- NeighbourhoodSW Tillicum
- Postal CodeV8Z 4K2
- StyleCharacter
- Year Built1956
- Taxes$ 8143
- Price$ 2,100,000
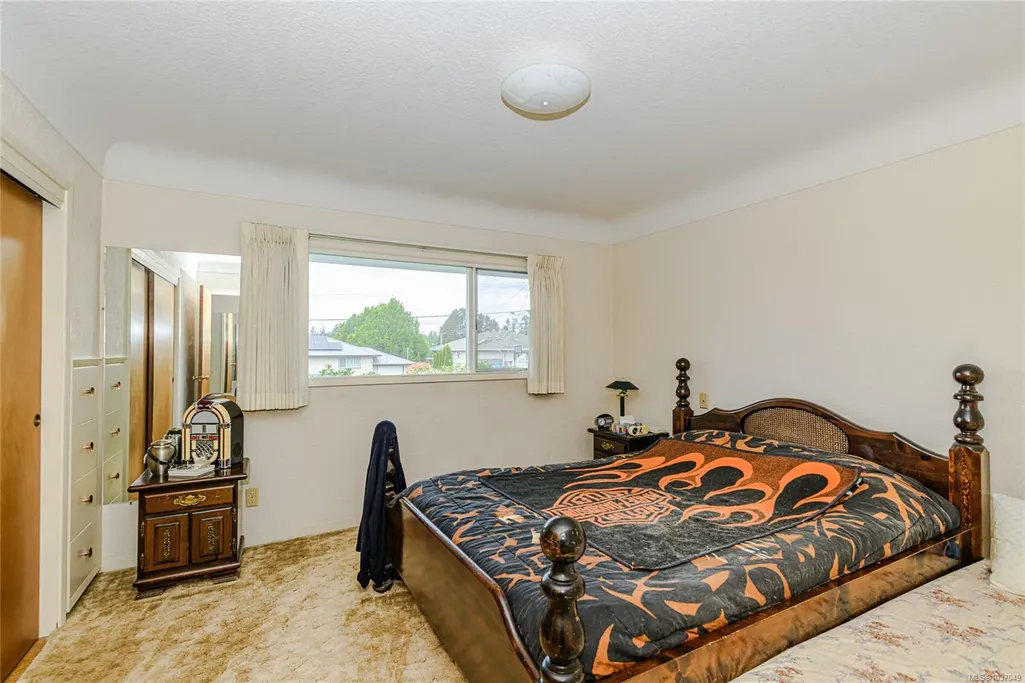
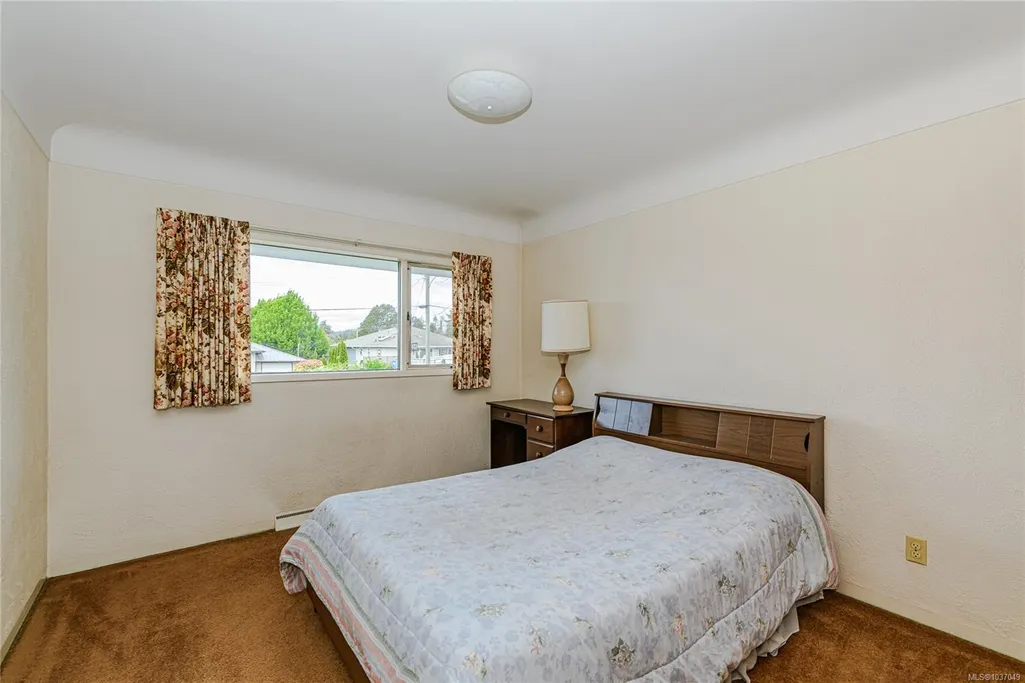
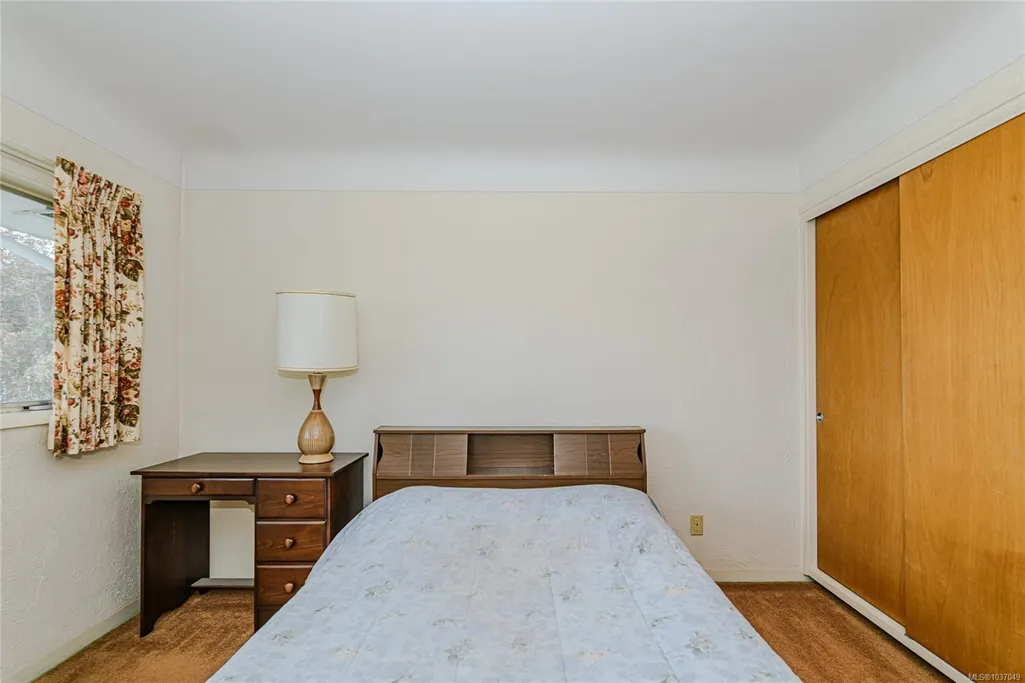
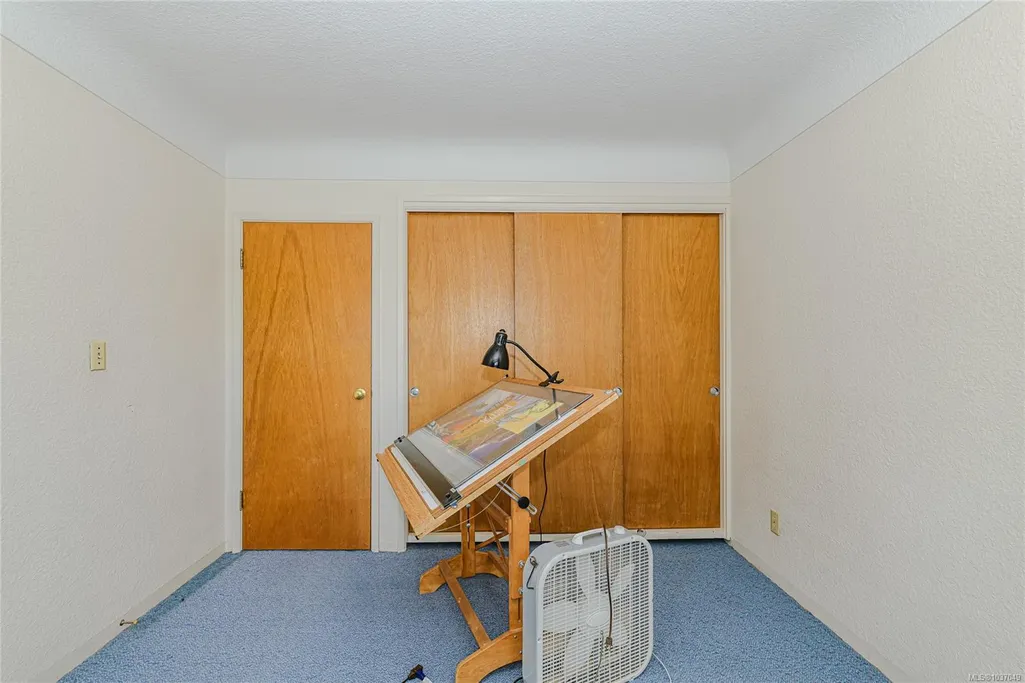
- Bedrooms4
- Full Bathrooms2
- Half Bathrooms0
- Sqr Footage2271
- Lot Size0.63 Acres
Data Source:
Victoria Real Estate Board (VREB)
Property Description
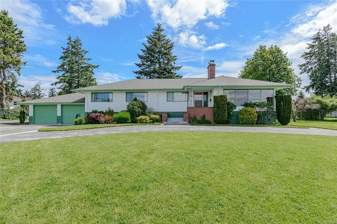
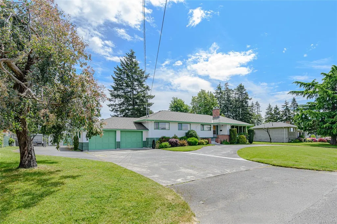
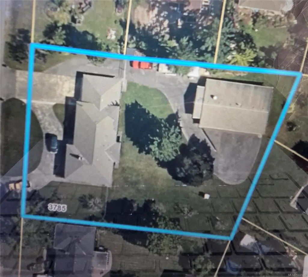
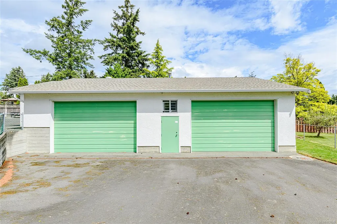
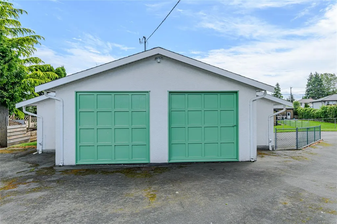
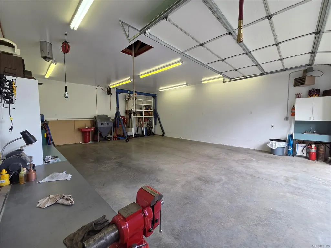
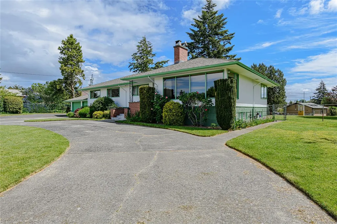
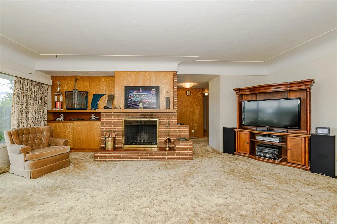
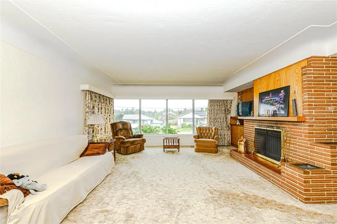
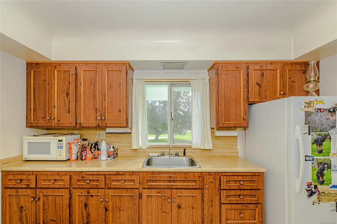
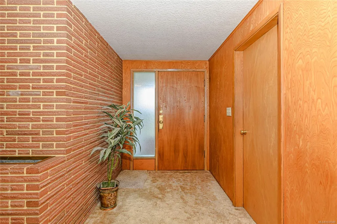
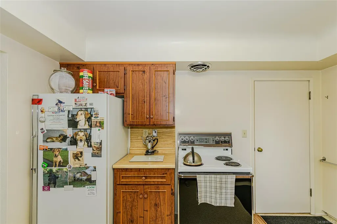
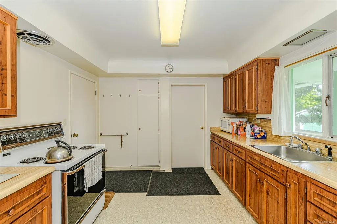
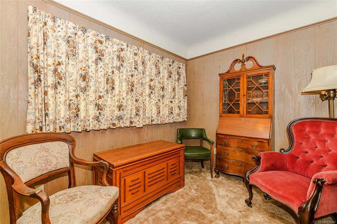
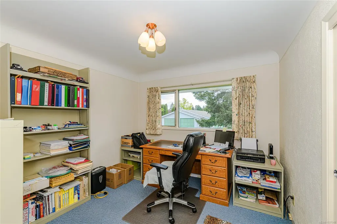
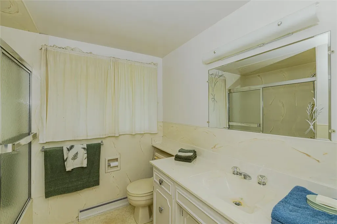
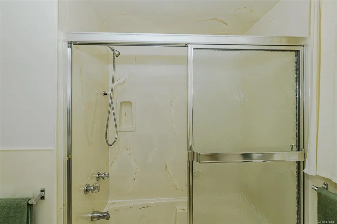
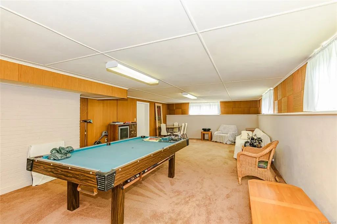
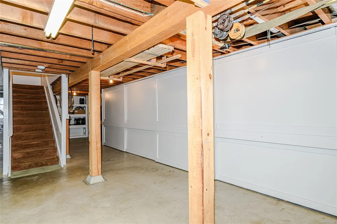
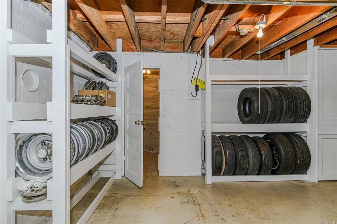
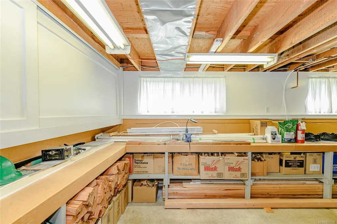
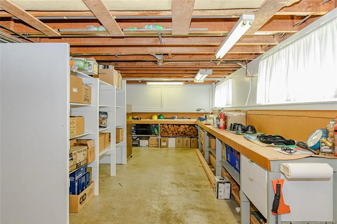
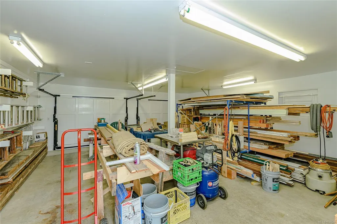
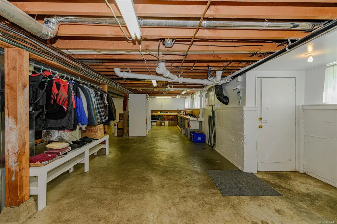
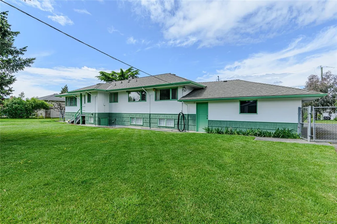
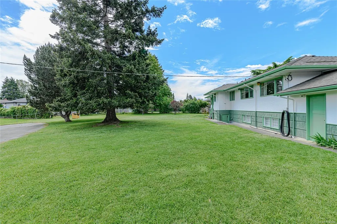
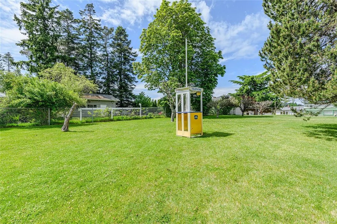
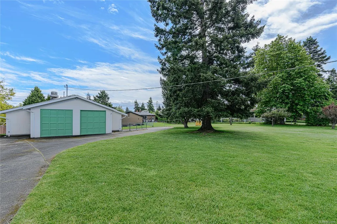
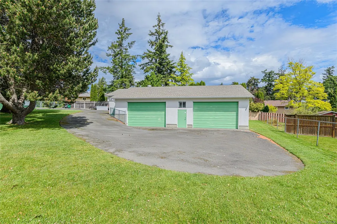
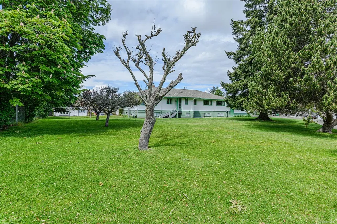
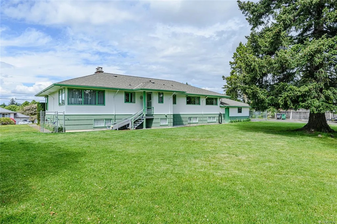
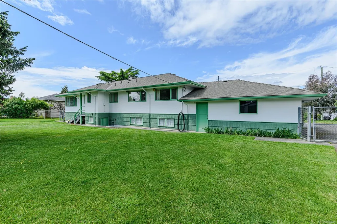
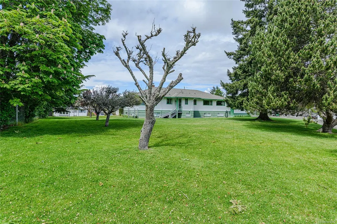
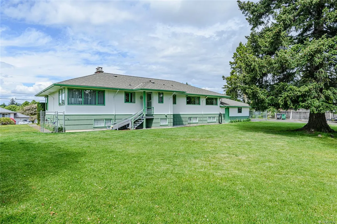
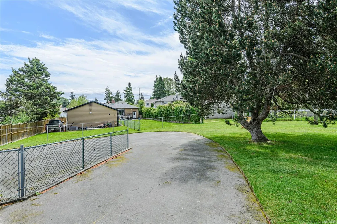
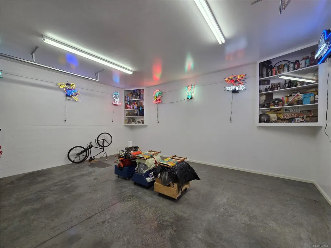
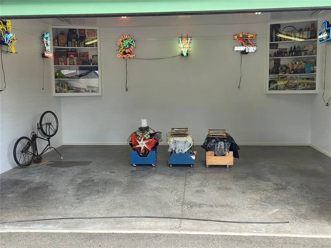
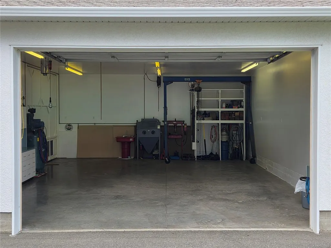
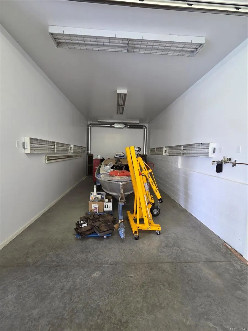
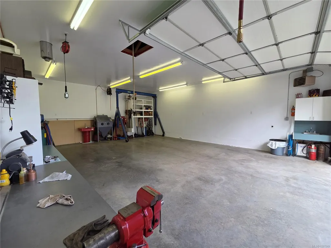
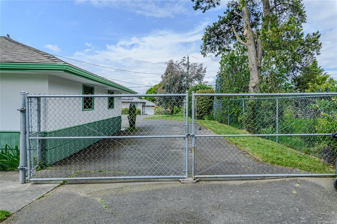

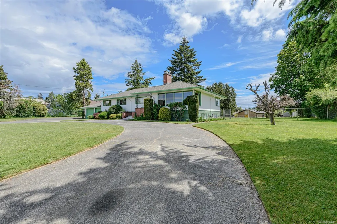
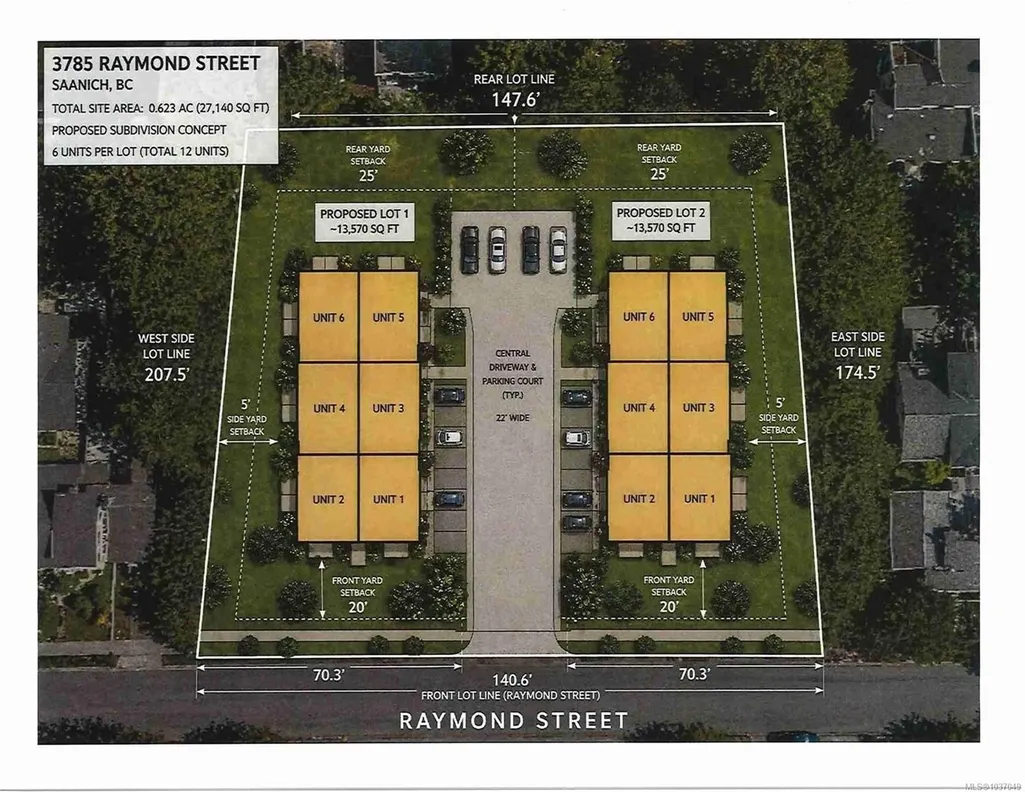
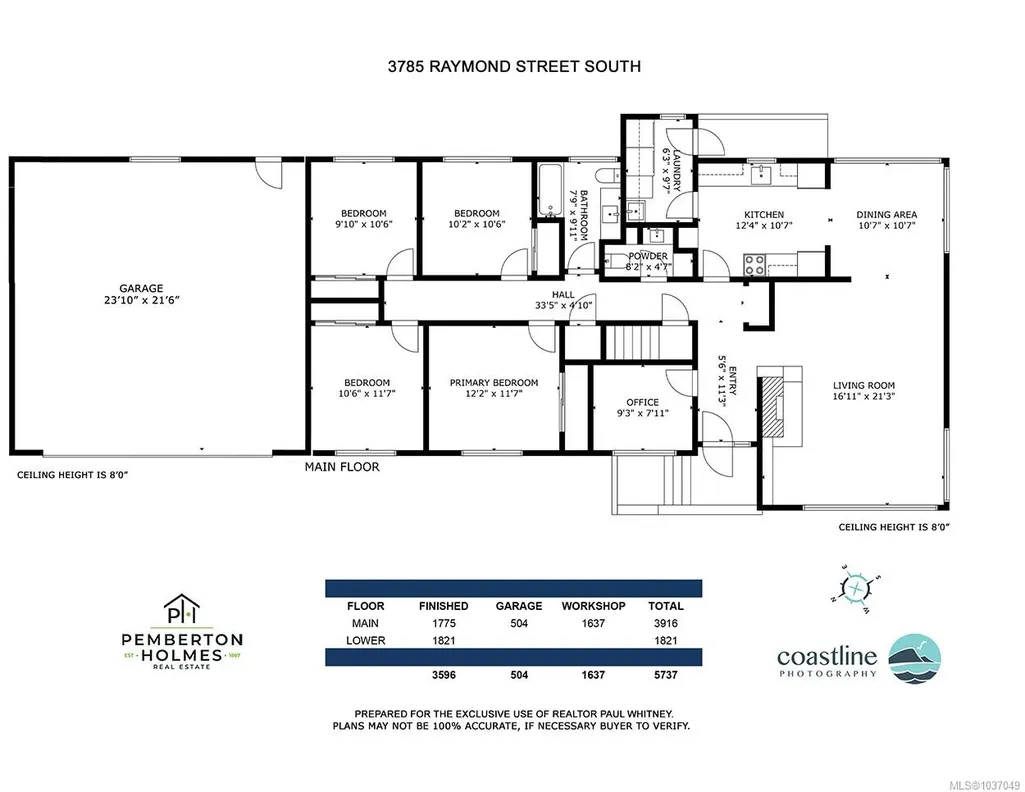
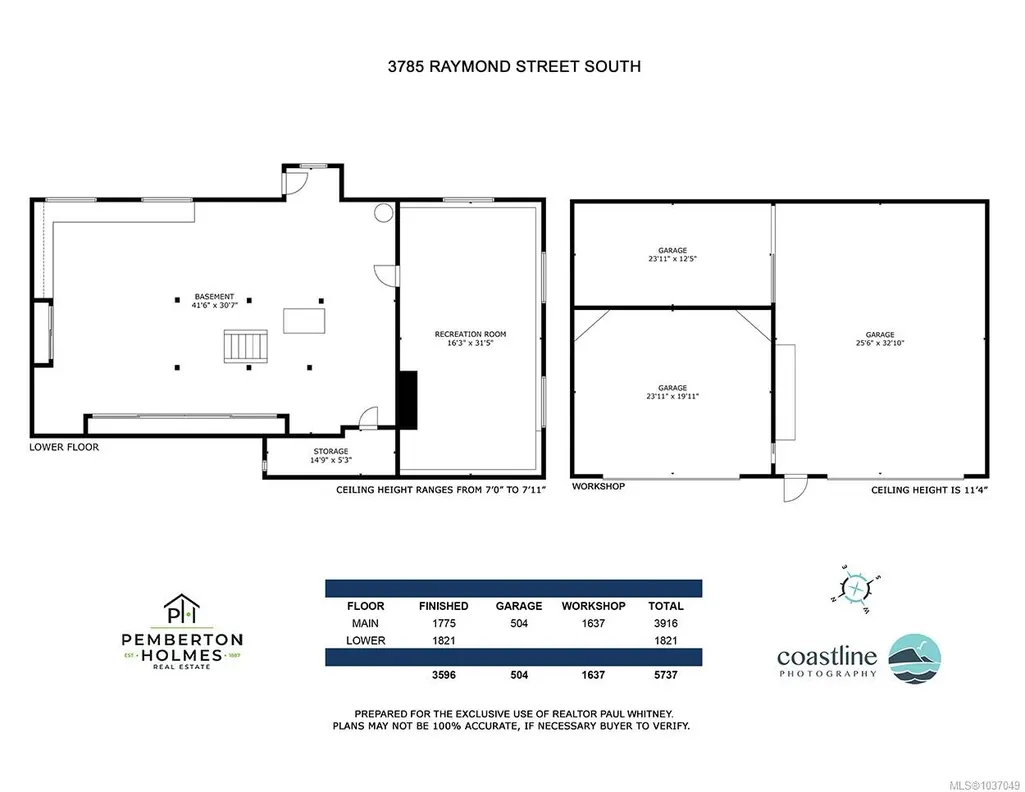
irst time offered in decades! Exceptional 27,000 sq. ft. level, fully fenced rectangular property in a designated Transit Oriented Area, offering outstanding holding and redevelopment potential under current SSMUH guidelines. Impressive 1,637 sq. ft. detached garage/shop with multiple overhead doors and a professional paint booth—ideal for car enthusiasts, hobbyists, contractors, or home-based businesses. The meticulously maintained 4-bedroom, 2-bathroom home offers approximately 3,596 sq. ft. of total space, including a large recreation room and substantial unfinished basement with excellent potential for additional accommodation or a future suite, subject to approvals. Flat, private yard in a prime Saanich location close to Uptown, parks, schools, and major transit routes. Rare combination of land, lifestyle, and future development potential. Buyers to verify redevelopment opportunities with the District of Saanich.
General Features
| Living Area | 2271.00 |
|---|---|
| Sewer | Sewer Connected,Sewer To Lot |
| Heating | Forced Air,Oil |
| Cooling | None |
| Roof | Fibreglass Shingle |
| Pets Allowed | Aquariums,Birds,Caged Mammals,Cats,Dogs |
| Number of Garage Spaces | 4 |
| Architectural Style | Character |
| View | Mountain(s) |
| Property Subtype | Single Family Detached |
| Accessibility Features | Wheelchair Friendly |
| Property Type | Residential |
| Parking Total | 8 |
| Construction Materials | Stucco |
| Zoning Type | Residential |
| Bathrooms Count Main Level | 1 |
Interior Features
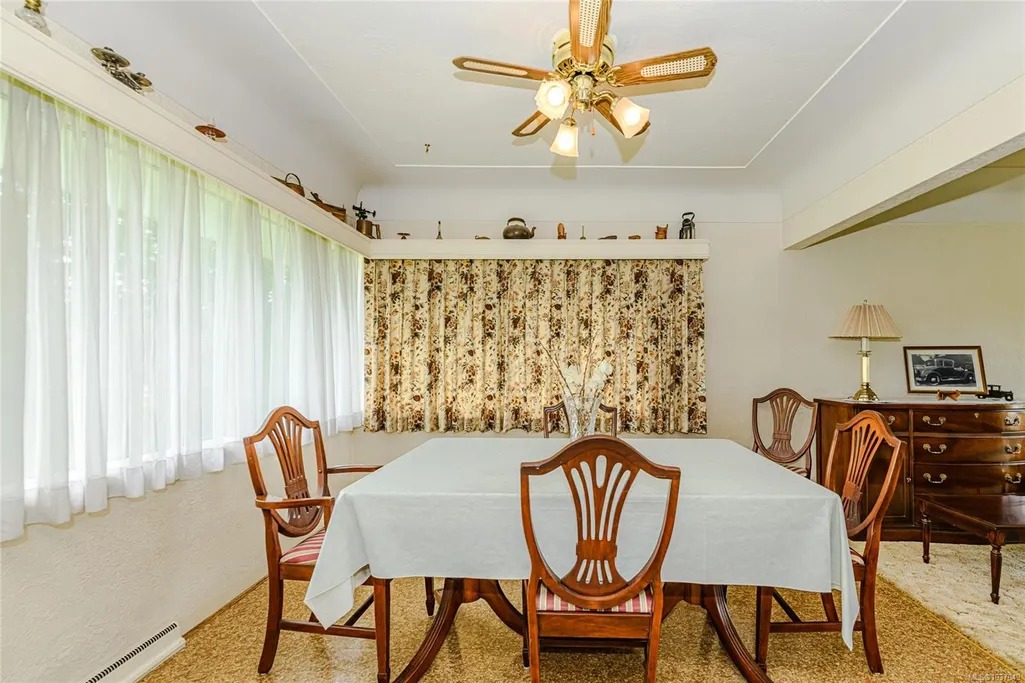
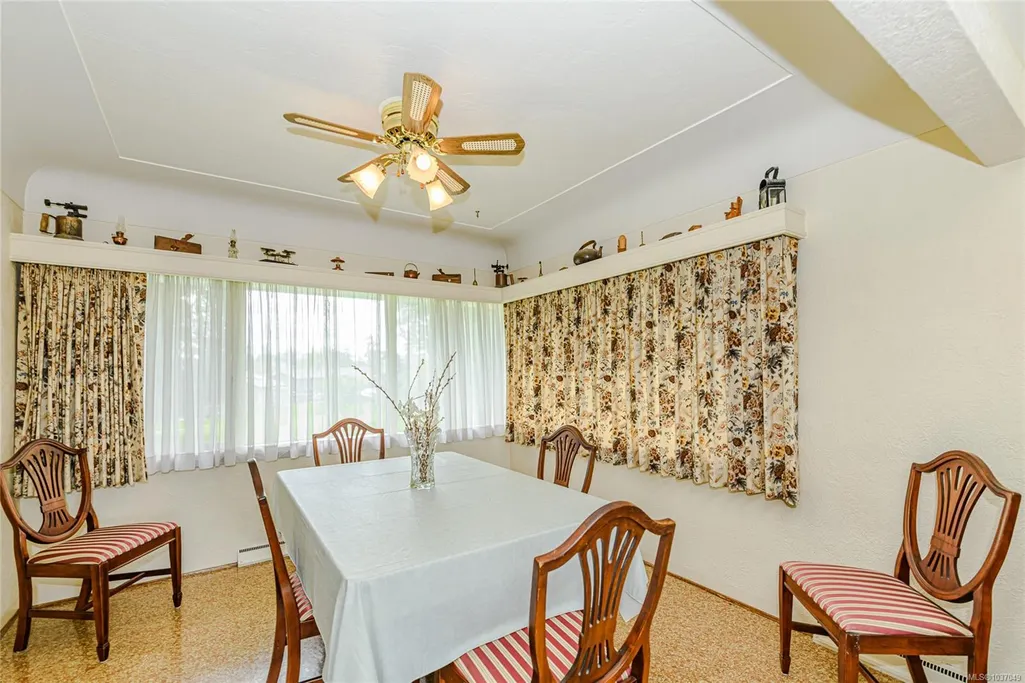
| Interior Features | Eating Area |
|---|---|
| Basement | Partially Finished,Walk-Out Access |
| Flooring | Carpet |
| Basement Y/N | Yes |
| Fireplace Features | Living Room |
| Fireplaces Total | 1 |
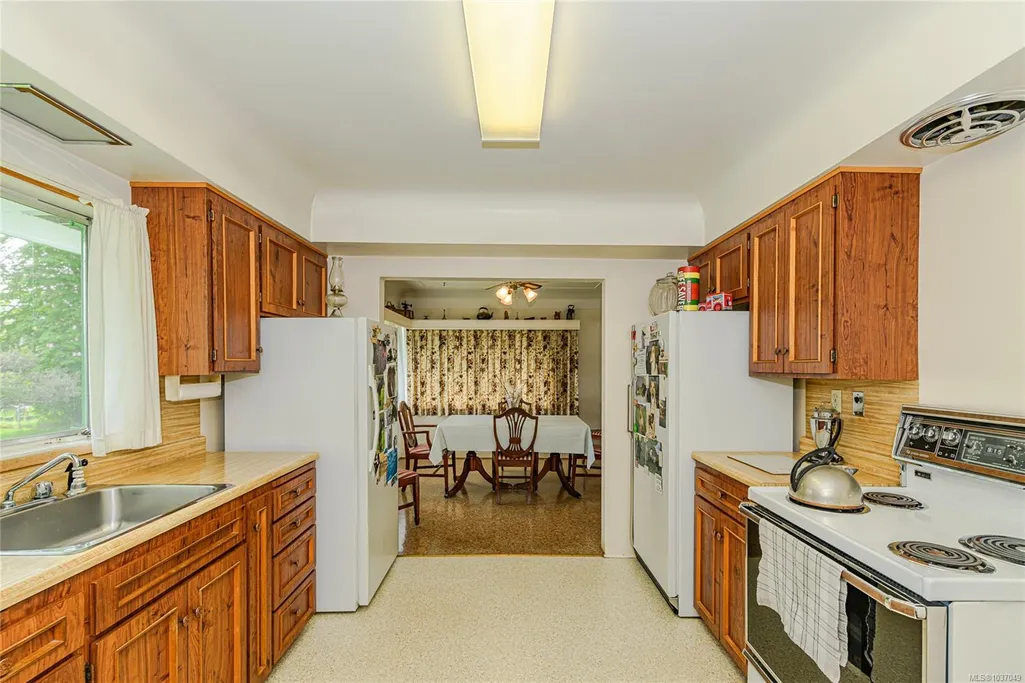
| Total Kitchens | 1 |
| Fireplace | Yes |
| Levels In Unit | 2 |
| Window Features | Window Coverings |
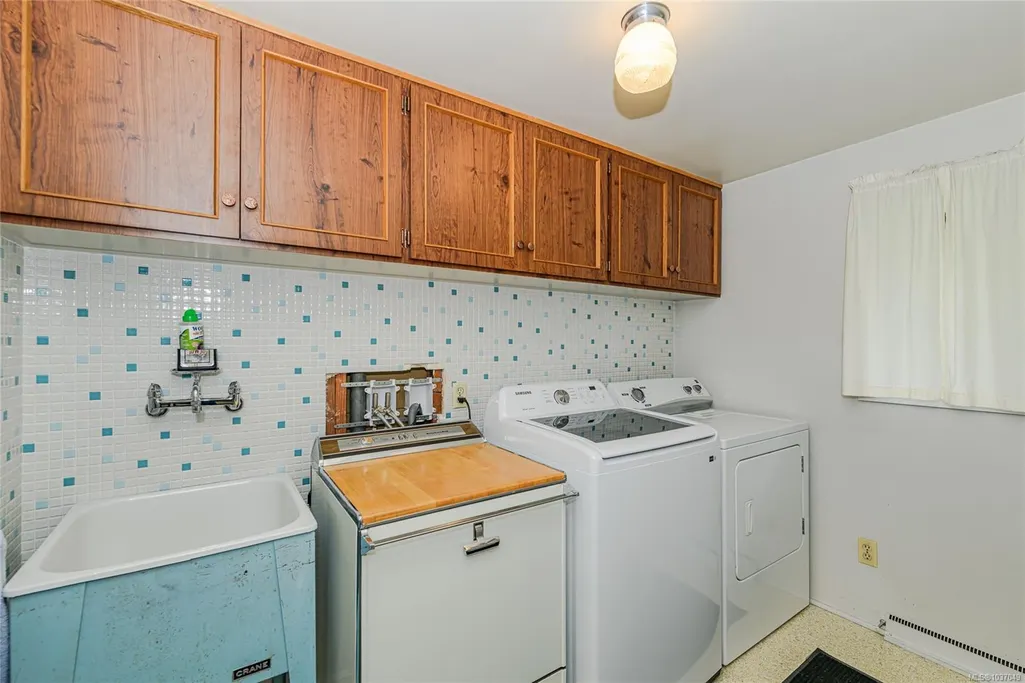
| Laundry Features | In House |
| Living Area Third | 0.00 |
| Living Area Second | 0.00 |
| Living Area Other | 0.00 |
| Living Area Main | 1775.00 |
| Living Area Lower | 496.00 |
| Kitchens Count Main Level | 1 |
| Building Area Unfinished | 1325.00 |
| Bedrooms Or Dens Total | 5 |
| Bedrooms Count Main Level | 4 |
| Bed And Breakfast | Potential |
| Bathrooms Count Lower Level | 1 |
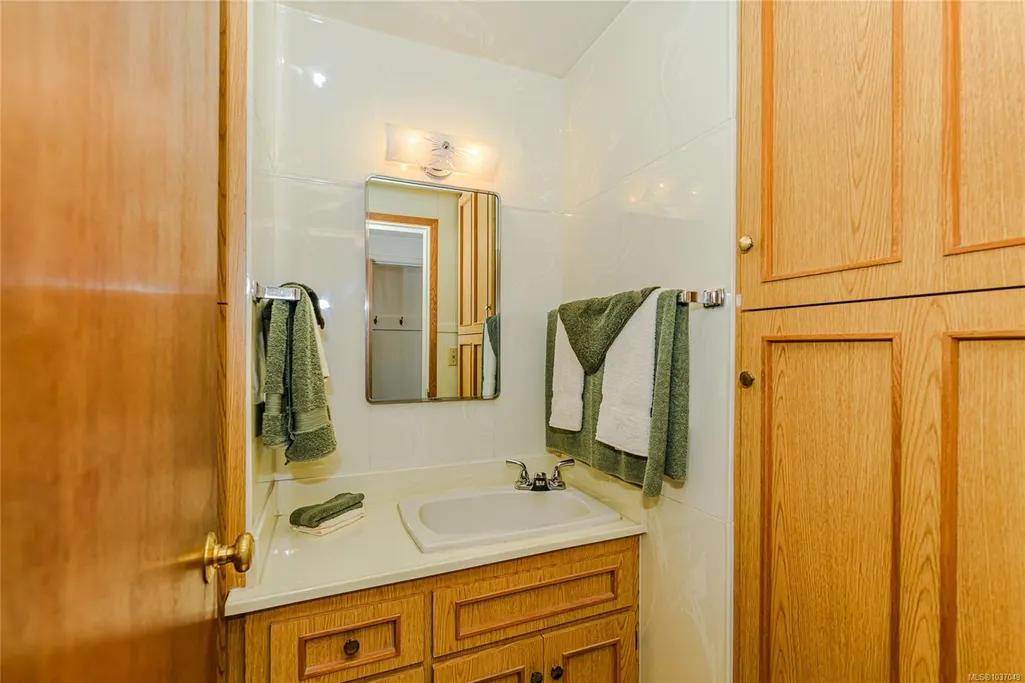
| Bath 4 Piece Total | 1 |
| Bath 2 Piece Total | 1 |
| Basement Height Feet | 7 |
| Basement Height Inches | 2 |
Exterior Features
| Building Features | Basement |
|---|---|
| Exterior Features | Fencing: Full |
| Lot Features | Central Location,Curb & Gutter,Level,Private |
| Water Source | Municipal |
| Parking Features | Additional,Attached,Garage Quad+,Guest,RV Access/Parking |
| Foundation | Poured Concrete |
| Lot Size Dimensions | 140 ft wide x 180 ft deep |
| Building Area Total | 3596.00 |
| Garage Y/N | Yes |
| Lot Size Square Feet | 27442.80 |
| Lot Size Acres | 0.63 |
| View YN | Yes |
Amenities
- Views
- New Construction
- Adult 55+
- Lease To Own
- No Strata Fees
- Furnished
- Primary On Main
- Air Conditioning
- Seller Finance
- Green
- Fixer Upper
- Horse
- Golf
- Fireplace
- Deck
- Garage
- Basement
- Pool
Property vs Single Family Average in V8Z 4K2
Price
Year Built
Visits
In The Neighbourhood
Saanich
$ 915,000
- Type
- Single Family
- Size
- 1,902 SqFt
- Rooms
- 3 Beds + 3 Baths
Macdonald Realty Victoria
Fixer Upper
Saanich
$ 750,000
- Type
- Single Family
- Size
- 1,220 SqFt
- Rooms
- 2 Beds + 1 Baths
Pemberton Holmes Ltd. - Oak Bay
Views
Saanich
$ 829,900
- Type
- Single Family
- Size
- 1,472 SqFt
- Rooms
- 3 Beds + 3 Baths
Oakwyn Realty Ltd.
New Construction
Saanich
$ 1,549,999
- Type
- Single Family
- Size
- 2,393 SqFt
- Rooms
- 4 Beds + 4 Baths
LPT Realty
 Data provided by: Victoria Real Estate Board 3035 Nanaimo Street, Victoria, British Columbia V8T 4W2
All information displayed is believed to be accurate but is not guaranteed and should be independently verified. No warranties or representations are made of any kind.
The trademarks REALTOR®, REALTORS® and the REALTOR® logo are controlled by The Canadian Real Estate Association (CREA) and identify real estate professionals who are members of CREA. The trademarks MLS®, Multiple Listing
Data provided by: Victoria Real Estate Board 3035 Nanaimo Street, Victoria, British Columbia V8T 4W2
All information displayed is believed to be accurate but is not guaranteed and should be independently verified. No warranties or representations are made of any kind.
The trademarks REALTOR®, REALTORS® and the REALTOR® logo are controlled by The Canadian Real Estate Association (CREA) and identify real estate professionals who are members of CREA. The trademarks MLS®, Multiple Listing
 Information should be deemed reliable but not guaranteed, all representations are approximate, and individual verification is recommended. Copyright ©2026 All rights reserved.
The trademarks REALTOR®, REALTORS® and the REALTOR® logo are controlled by The Canadian Real Estate Association (CREA) and identify real estate professionals who are members of CREA. The trademarks MLS®, Multiple Listing Service® and the associated logos are owned by CREA and identify the quality of services
Information should be deemed reliable but not guaranteed, all representations are approximate, and individual verification is recommended. Copyright ©2026 All rights reserved.
The trademarks REALTOR®, REALTORS® and the REALTOR® logo are controlled by The Canadian Real Estate Association (CREA) and identify real estate professionals who are members of CREA. The trademarks MLS®, Multiple Listing Service® and the associated logos are owned by CREA and identify the quality of services
 All information deemed reliable but not guaranteed. All properties are subject to prior sale, change or withdrawal. Neither listing broker(s) or information provider(s) shall be responsible for any typographical errors, misinformation, misprints and shall be held totally harmless. Listing(s) information is provided for consumer's personal, non-commercial use and may not be used for any purpose other than to identify prospective properties consumers may be interested in purchasing. The data relating